
Just Listed





Address
1204 Seatick Road, Charlestown, IN
Price
$ 549,900
Property Attributes
- MLS#2026011341
- TypeSingle Family
- Listing Status Active
- CountyClark
- CityCharlestown
- AreaCharlestown
- NeighborhoodShady Hollow
- Zip47163
- Style
- Year Built1989
- Taxes$ 3423
- Price$ 549,900
- Bedrooms4
- Full Bathrooms3
- Half Bathrooms1
- Sqr Footage4115
- Lot Size5.33 Acres
Data Source:
Southern Indiana REALTORS® Association (SIRA)
Property Description
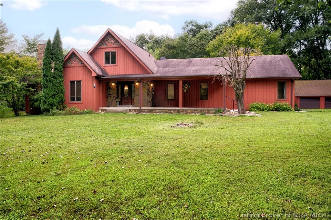
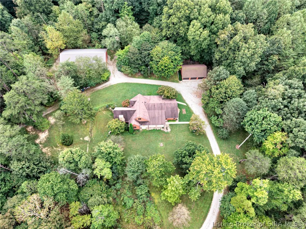
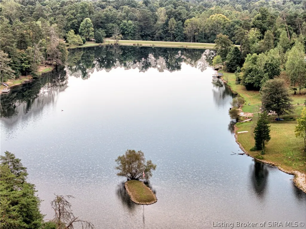
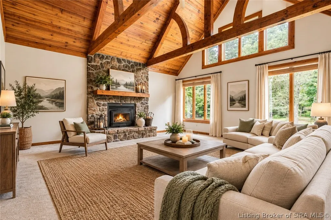
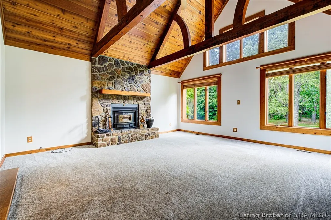
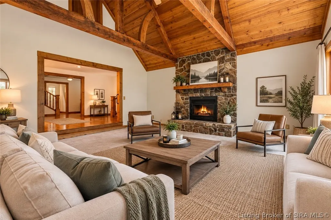
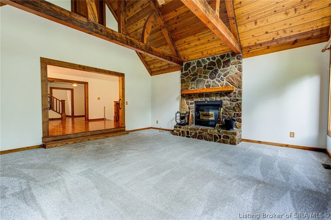
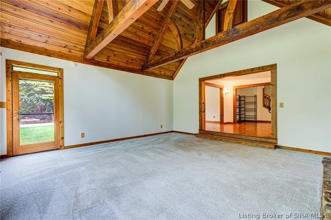
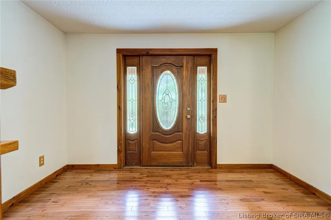
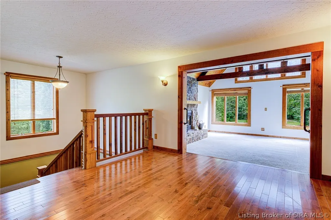
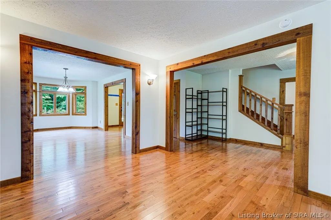
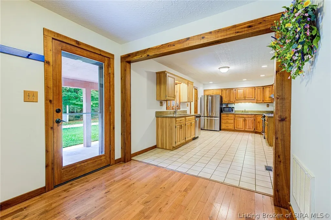
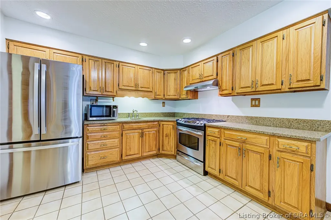
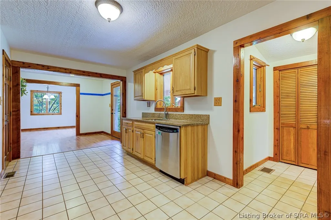
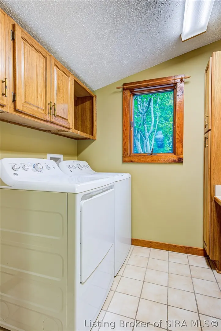
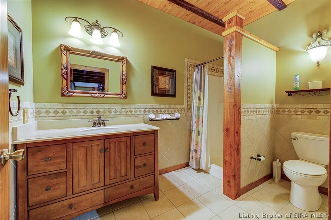
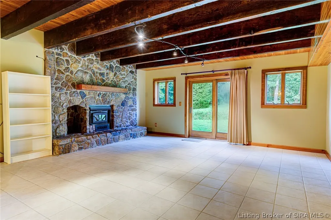
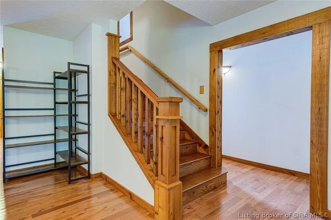
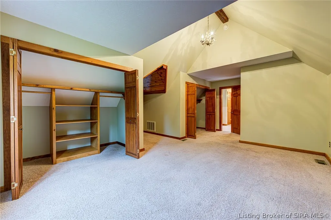
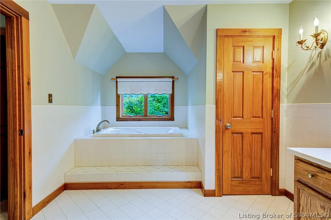
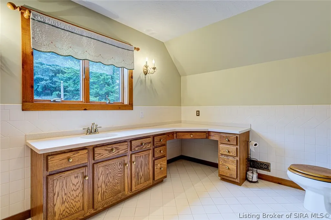
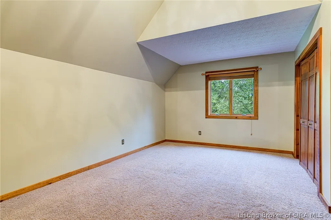
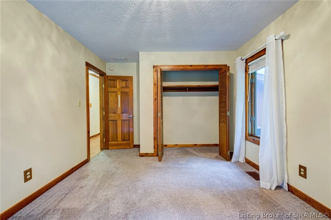
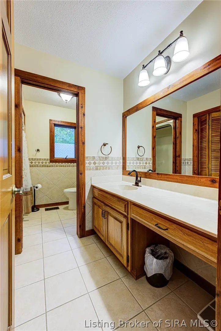
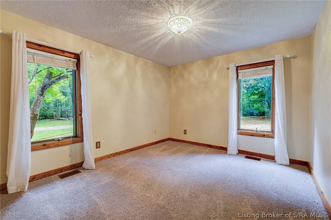
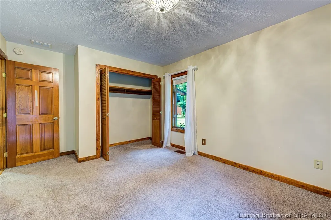
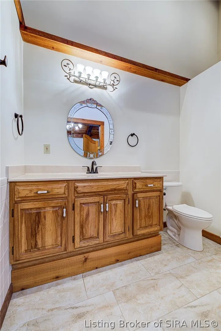
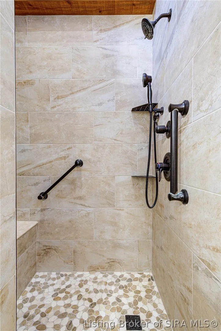
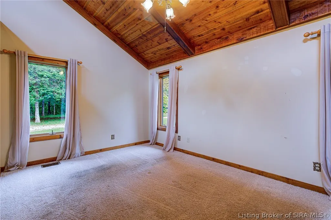
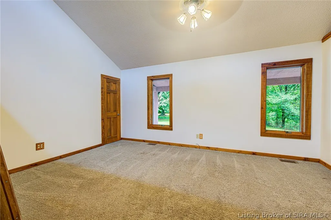
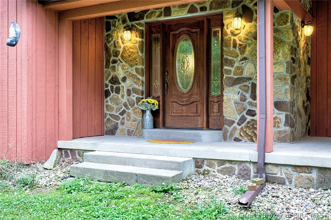
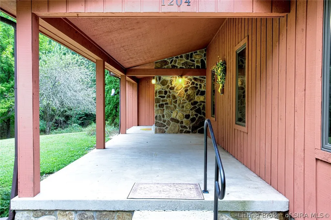
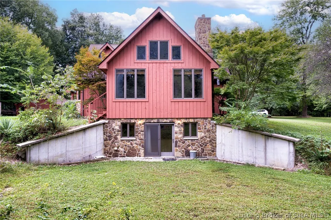
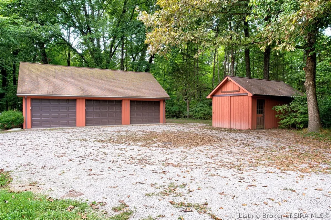
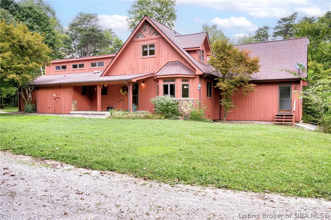
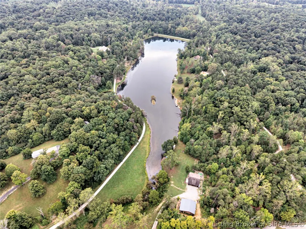
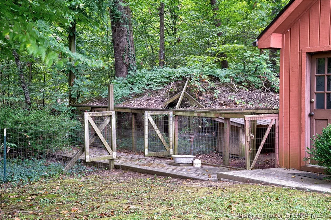
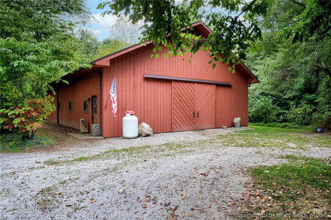
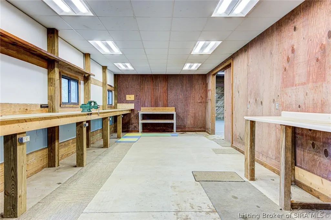
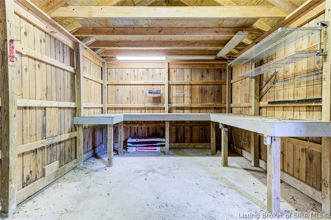
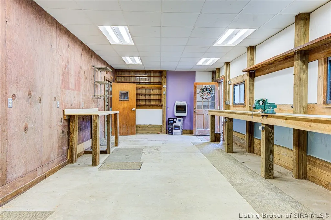
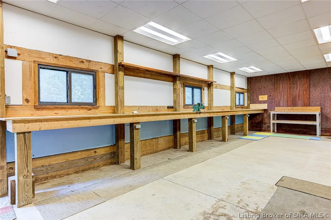
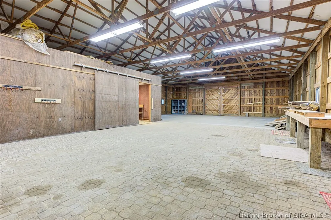
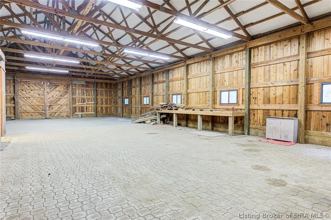
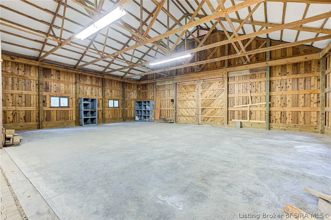
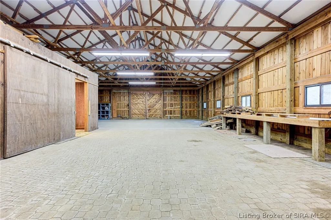
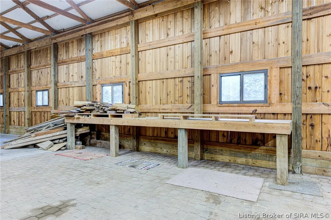
PRIVATE WOODED RETREAT WITH PRIVATE LAKE ACCESS! Second time ever on the market! Custom Built contractor's home with too many details to list. Large 62'x30' barn with concrete floor and 36'x13' heated workspace area. 5+ wooded acres of wildlife, garden area, chicken coop & blackberry bushes. Access to great fishing in the private lake in the desired subdivision of Shady Hollow. Walkout finished basement with a wet bar! Large living room features stacked stone fireplace and custom cathedral ceiling with hand carved western cedar beams. Front and back covered porches. This home has beautiful wood trim, hardwood floors and ceramic tile in the main living areas. Upgraded with Andersen windows and 2 high-efficiency inserted wood stoves. Spacious kitchen with appliances included. 3-car detached garage with a 12'x 36' living area upstairs. Additional 12'x16' concrete floor shed for extra storage. Updates include: Basement & vaulted living room addition (2002) All New Roofs with 35 year shingle (2012) Water heater and Furnace replaced, LeafGuard installed with lifetime guarantee (2021) Main floor master bath remodeled, fireplace cleaned, encapsulated crawlspace (2022) Septic pumped (2024) Two brand-new Andersen storm doors on the back (2026). Privacy, acreage, lake access, exceptional craftsmanship, and abundant storage make this property truly special. A must-see to fully appreciate the details and care that went into this remarkable home!
| Price History | |
|---|---|
| 9/22/2026 | Listed $549,900 |
General Features
| Sewer | Septic Tank |
|---|---|
| Heating | Forced Air |
| Cooling | Central Air |
| Possession | Close Of Escrow |
| Roof | Shingle |
| Appliances | Dryer,Dishwasher,Microwave,Oven,Range,Refrigerator,Washer |
| Zoning | Agri/ Residential |
| HOA Fee | 400 |
| Garage Spaces | 3 |
| Patio/Porch Features | Balcony,Covered,Patio,Porch |
| Architectural Style | One and One Half Story |
| Construction Materials | Stone,Wood Siding,Frame |
| Year Built | 1989 |
| View | Park/Greenbelt,Creek/Stream |
| Township | Charlestown |
| Levels | One and One Half |
| Property Subtype | Residential |
| Waterfront Features | Lake |
| Community Features | Lake |
| Assoc Fee Paid Per | Annually |
| County | Clark |
| New Construction | false |
| Property Type | Residential |
| Association Amenities | Water |
| HOA | true |
| Attached Garage | false |
| Subdivision Name | Shady Hollow |
| Garage Y/N | true |
| Other Structures | Barn(s),Garage(s),Pole Barn,Shed(s) |
| Total Rooms | 7 |
| Full Baths | 3 |
| Status | Active |
| Directions | From Jeff, highway 62 east to Charlestown, turn left on highway 3 go through C-town continue approx. 5 mi, turn left on Leon Prall Rd. Then Turn left on Seatick Rd. Home on right approx. 1 mile (after Shady Hollow Lake) |
| City | Charlestown |
| Zoning Description | Agri/ Residential |
| Lot Size Units | Acres |
| Lot Size Square Feet | 232174.8 |
| Listing Terms | Cash,Conventional,FHA,USDA Loan,VA Loan |
| Tax Annual Amount | 3423 |
| Home Warranty Y/N | false |
| Standard Status | Active |
| Property Sub Type Additional | Residential |
Interior Features
| Interior Amenities | Attic,Wet Bar,Ceramic Bath,Ceiling Fan(s),Separate/Formal Dining Room,Entrance Foyer,Home Office,Jetted Tub,Bath in Primary Bedroom,Main Level Primary,Mud Room,Open Floorplan,Pantry,Storage,Utility Room,Vaulted Ceiling(s),Natural Woodwork,Walk-In Closet(s),Wood Burning Stove,Window Treatments |
|---|---|
| Basement | Finished,Walk-Out Access |
| Total Fireplaces | 2 |
| Fireplace Features | Wood Burning,Wood BurningStove |
| Basement (Y/N) | true |
| Air Conditioning Y/N | true |
| Heating Y/N | true |
| Window Features | Blinds,Screens,Thermal Windows |
| Fireplace Y/N | true |
| Above Grade Finished Area | 2975 |
| Half Baths | 1 |
| Laundry Features | Main Level,Laundry Room |
| Total Bedrooms | 4 |
| Below Grade Finished Area | 1140 |
| Total Baths | 4 |
Exterior Features
| Exterior Amenities | Balcony,Landscaping,Porch,Patio,Satellite Dish |
|---|---|
| Parking Features | Detached,Garage Faces Front,Garage,Garage Door Opener |
| Lot Features | Adjacent To Public Land,Adjacent To Open Space,Garden,Secluded,Wooded |
| Water Source | Connected,Public |
| Lot Size Area | 5.33 |
| Foundation Details | Poured |
| Building Area Total | 4115 |
| Lot Dimensions | 590x466 |
| Lot Size Acres | 5.33 |
| Road Surface Type | Paved |
| Lot Size Source | Assessor |
Amenities
- Foreclosure
- Views
- Short Sale
- New Construction
- Adult 55+
- Lease To Own
- No HOA Fees
- Furnished
- Primary On Main
- Air Conditioning
- Seller Finance
- Green
- Fixer Upper
- Horse
- Golf
- Fireplace
- Deck
- Garage
- Basement
- Pool
Property vs Single Family Average in 47163
Price
Taxes
Year Built
 The data relating to real estate for sale on this web site comes in part from the Internet Data Exchange Program of Metro Search, Inc. Real estate listings held by brokerage firms other than Bridge Realtors are marked with the Internet Data Exchange logo or the Internet Data Exchange thumbnail logo and detailed information about each listing includes the name of the listing broker.
© 2026 Metro Search, Inc.
The data relating to real estate for sale on this web site comes in part from the Internet Data Exchange Program of Metro Search, Inc. Real estate listings held by brokerage firms other than Bridge Realtors are marked with the Internet Data Exchange logo or the Internet Data Exchange thumbnail logo and detailed information about each listing includes the name of the listing broker.
© 2026 Metro Search, Inc.
 MIBOR REALTOR® Association All information deemed reliable but not guaranteed. All properties are subject to prior sale, change or withdrawal. Neither listing broker(s) or information provider(s) shall be responsible for any typographical errors, misinformation, misprints and shall be held totally harmless. Listing(s) information is provided for consumer's personal, non-commercial use and may not be used for any purpose other than to identify prospective properties consumers may be interested in purchasing. The data relating to real estate for sale on this website comes in part from the Internet Data Exchange program of the Multiple Listing Service. Real estate listings held by brokerage firms other than Bridge Realtors may be marked with the Internet Data Exchange logo and detailed information about those properties will include the name of the listing broker(s) when required by the MLS. Copyright ©2026 All rights reserved.
Last Updated: September 22, 2026 2:28 PM UTC
MIBOR REALTOR® Association All information deemed reliable but not guaranteed. All properties are subject to prior sale, change or withdrawal. Neither listing broker(s) or information provider(s) shall be responsible for any typographical errors, misinformation, misprints and shall be held totally harmless. Listing(s) information is provided for consumer's personal, non-commercial use and may not be used for any purpose other than to identify prospective properties consumers may be interested in purchasing. The data relating to real estate for sale on this website comes in part from the Internet Data Exchange program of the Multiple Listing Service. Real estate listings held by brokerage firms other than Bridge Realtors may be marked with the Internet Data Exchange logo and detailed information about those properties will include the name of the listing broker(s) when required by the MLS. Copyright ©2026 All rights reserved.
Last Updated: September 22, 2026 2:28 PM UTC
 The data relating to real estate for sale on this web site comes in part from the Internet Data Exchange Program. Real estate listings held by IDX Brokerage firms other than Bridge Realtors are marked with the Internet Data Exchange logo or the Internet Data Exchange thumbnail logo and detailed information about them includes the name of the listing IDX Brokers. This information is provided exclusively for personal, non-commercial use and may not be used for any purpose other than to identify prospective
 IDX information is provided exclusively for consumers personal, non-commercial use and may not be used for any purpose other than to identify prospective properties consumers may be interested in purchasing. Data is deemed reliable but is not guaranteed accurate by the MLS. IDX information is provided by the Indiana Regional MLS.
Information last updated on September 22, 2026 2:26 PM UTC
IDX information is provided exclusively for consumers personal, non-commercial use and may not be used for any purpose other than to identify prospective properties consumers may be interested in purchasing. Data is deemed reliable but is not guaranteed accurate by the MLS. IDX information is provided by the Indiana Regional MLS.
Information last updated on September 22, 2026 2:26 PM UTC
