

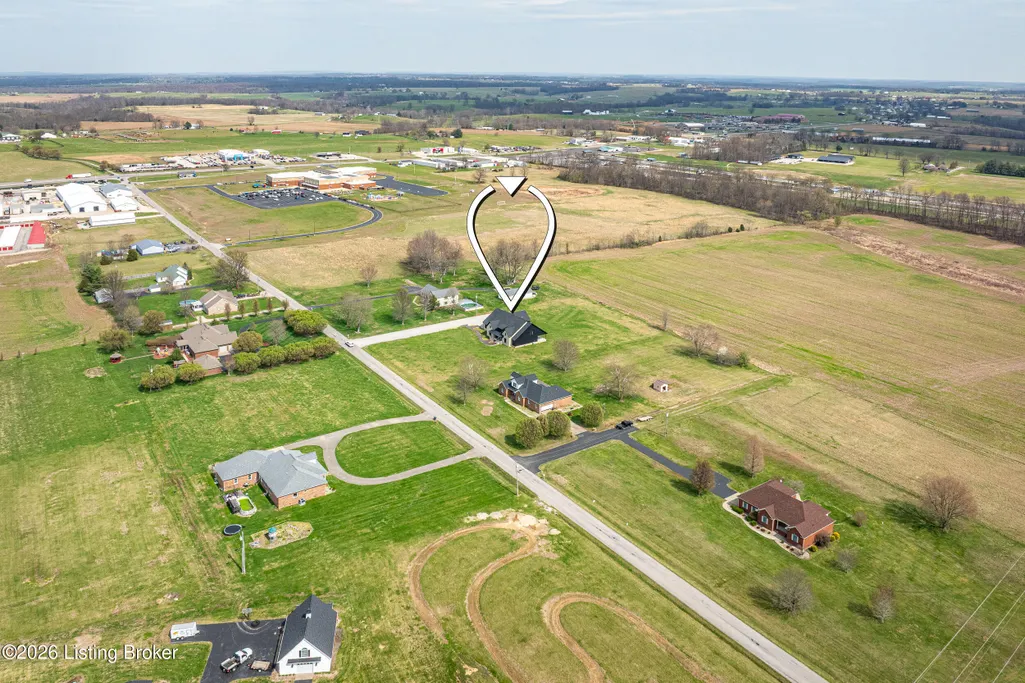
Address
385 Tules Creek Rd, Hardinsburg, KY
Price
$ 689,500
Property Attributes
- MLS#1715138
- TypeSingle Family
- Listing Status Active
- CountyBreckinridge
- CityHardinsburg
- Zip40143
- StyleTraditional
- Year Built2025
- Price$ 689,500
- Bedrooms5
- Full Bathrooms3
- Half Bathrooms1
- Sqr Footage4343
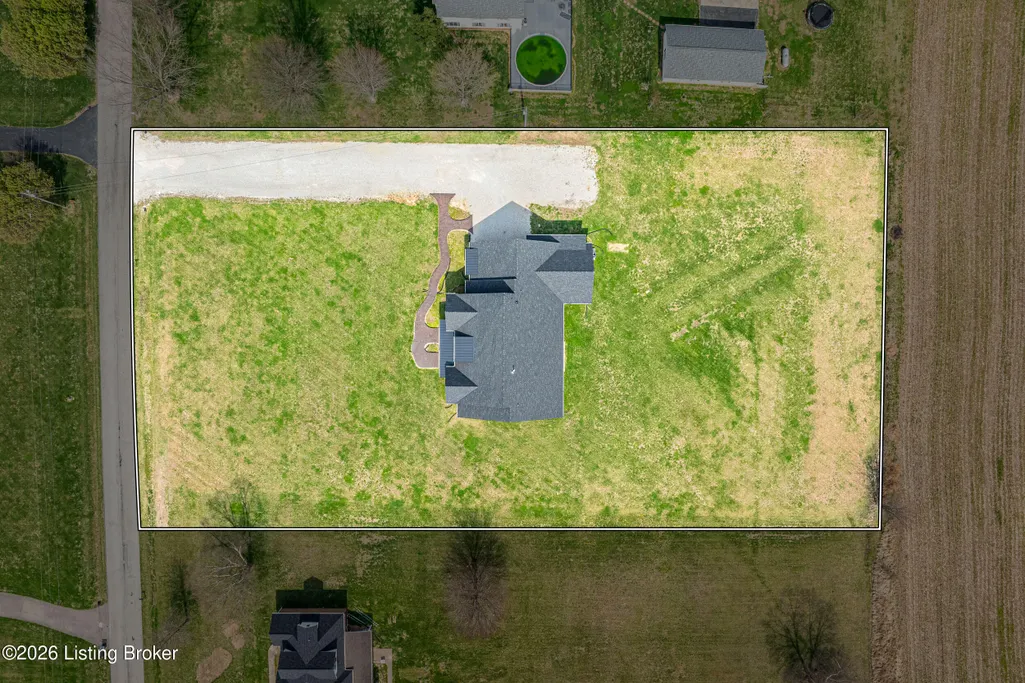
- Lot Size1.71 Acres
Data Source:
Metro Search, Inc.
Property Description
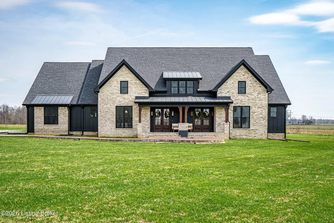
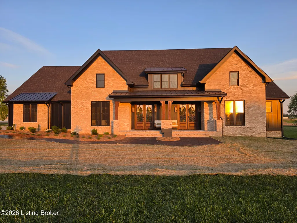
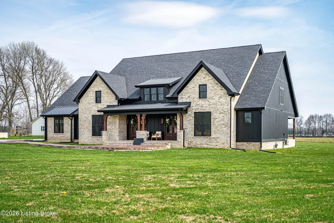
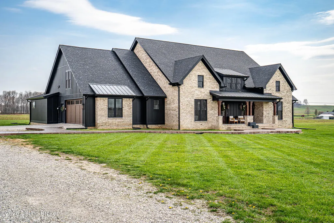
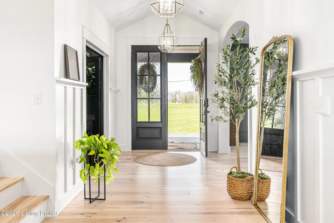
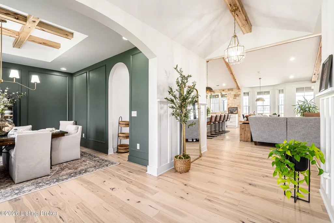
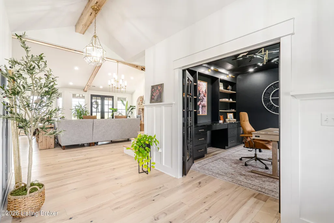
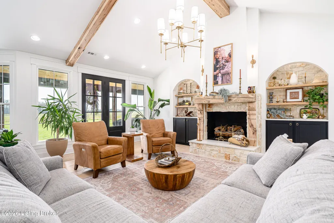
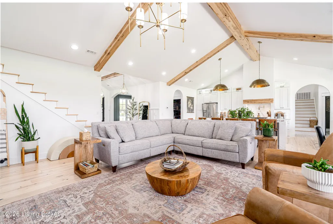
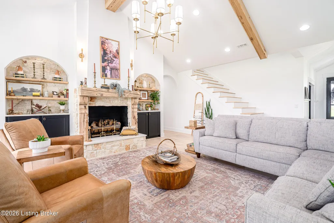
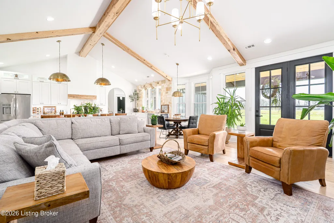
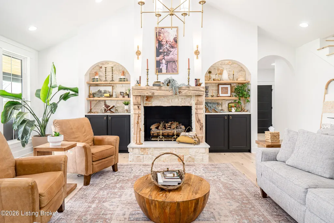
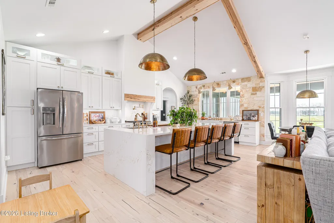
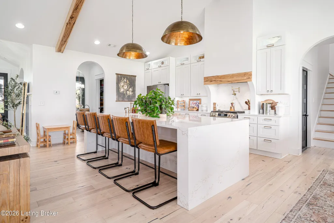
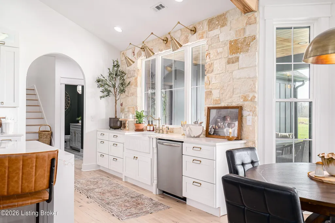
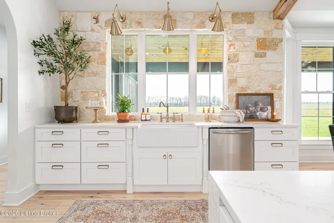
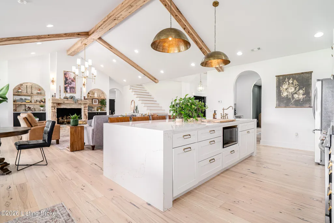
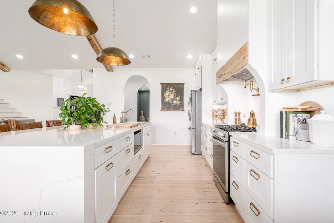
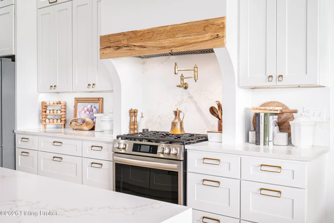
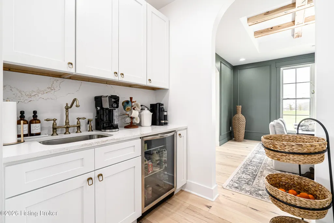
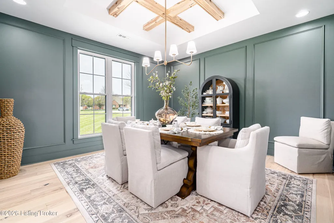
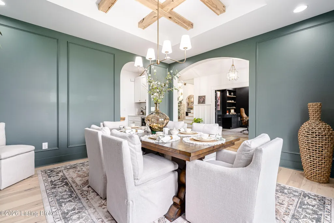
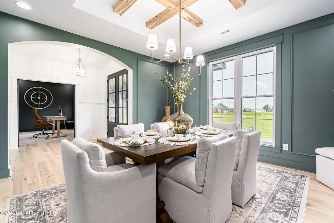
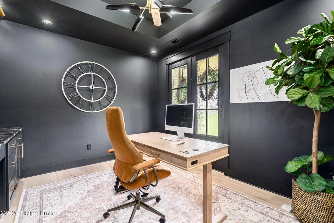
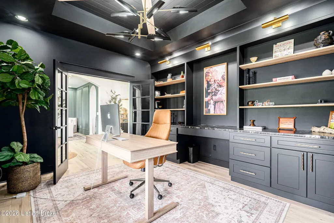
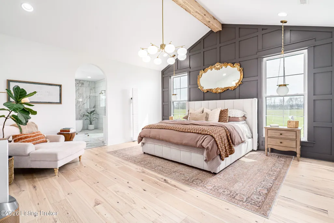
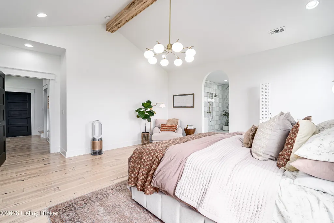
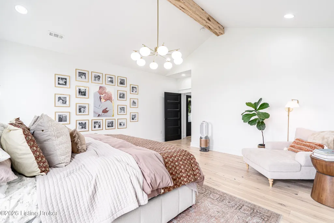
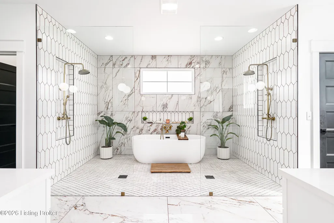
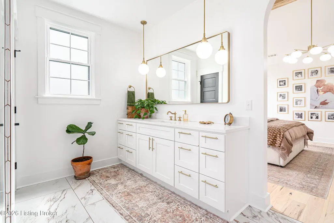
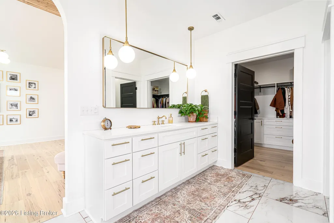
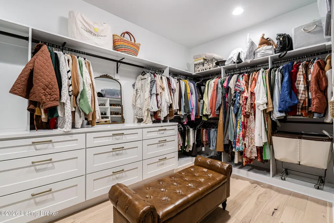
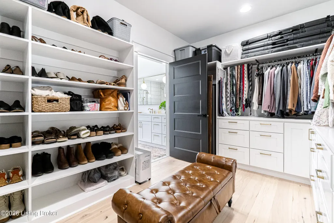
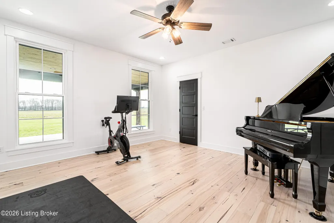
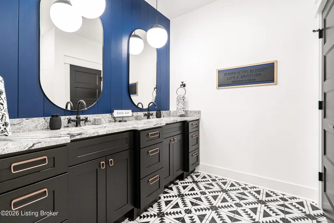
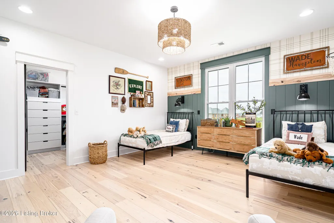
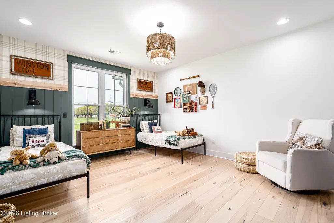
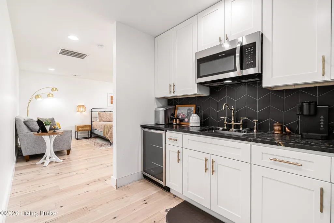
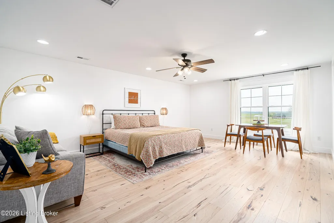
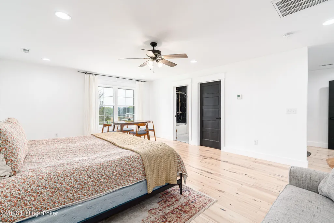
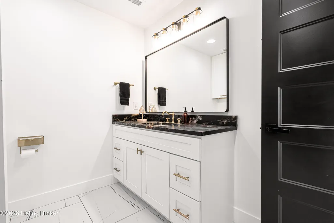
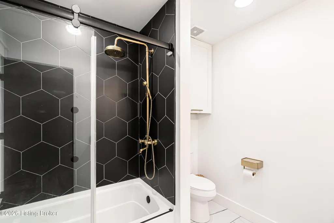
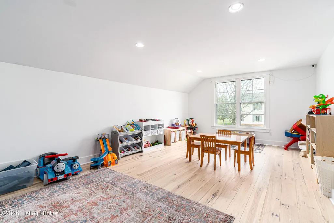
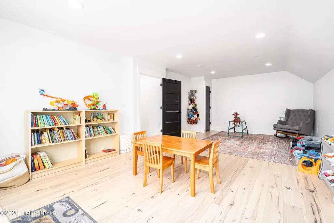
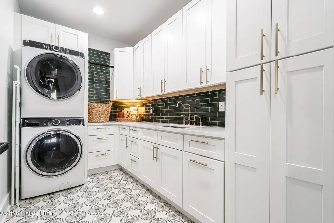
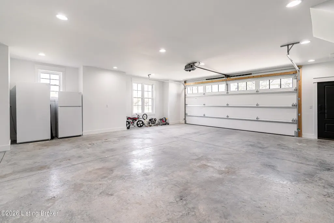
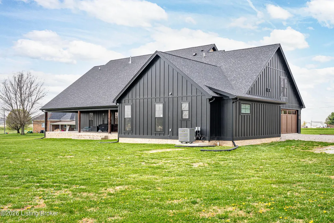
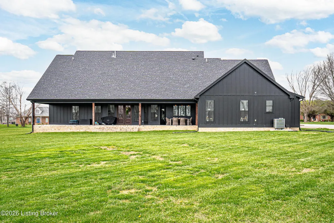
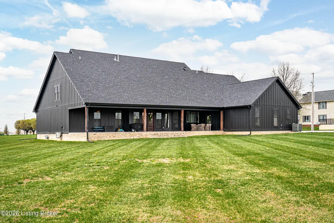
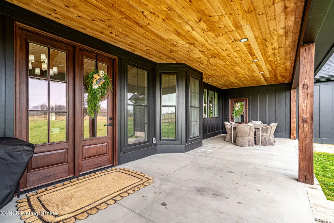
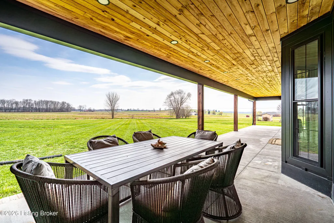
As the builder's personal residence, this home reflects a higher level of thought, craftsmanship, and detail throughout. Completed in 2025 and set on 1.70 acres, this custom home offers the space, design, and quality that make it stand out from the start. Inside, soaring ceilings, exposed beam detail, and an open-concept layout create a bright and elevated feel throughout the main living areas. The living room centers around a beautiful fireplace and flows into a standout kitchen with a large island, custom cabinetry, granite countertops, and high-end finishes that balance style and function. A formal dining room adds elegance for entertaining, while the dedicated office provides a bold and well-designed space for work or quiet retreat. The primary suite feels like a private escape with a spa-style bath and impressive closet space. Upstairs, the layout offers exceptional flexibility with a private bedroom suite featuring its own bath and kitchenette on one end of the home, while a second upstairs bedroom on the opposite end works perfectly as a playroom, guest room, or additional private living space. The huge covered back patio extends the living space outdoors and creates the perfect setting for relaxing or entertaining. A zero-threshold entry from the garage into the home adds ease, accessibility, and long-term practicality. With 5 bedrooms, 3 full baths, 1 half bath, an attached side-entry garage, and room to breathe, this is a rare opportunity to own a newer custom home with luxury, versatility, and everyday comfort.
| Price History | |
|---|---|
| 4/22/2026 | Listed $799,900 |
| 5/28/2026 | 3$779,900 |
| 6/17/2026 | 4$749,900 |
| 7/7/2026 | 4$719,900 |
| 7/21/2026 | 3$699,500 |
| 9/5/2026 | 1$689,500 |
General Features
| Heating | Natural Gas |
|---|---|
| Cooling | Central Air |
| Utilities | Electricity Connected,Fuel:Natural |
| Roof | Shingle |
| Garage Spaces | 2 |
| Architectural Style | Traditional |
| Construction Materials | Cement Siding,Brick |
| Year Built | 2025 |
| Stories Count | 2 |
| Property Subtype | Single Family Residence |
| County | Breckinridge |
| Property Type | Residential |
| HOA | false |
| Attached Garage | true |
| Subdivision Name | NONE |
| Garage Y/N | true |
| Total Rooms | 13 |
| Full Baths | 3 |
| Status | Active |
| Directions | US 60 to Tules Creek Rd |
| City | Hardinsburg |
| High School District | Breckinridge |
| Lot Size Units | Acres |
| Lot Size Square Feet | 74488 |
| Virtual Tour | https://www.zillow.com/view-imx/84ba6b01-06bd-482f-862f-422c3131d3f2?setAttribution=mls&wl=true&initialViewType=pano&utm_source=dashboard |
| Standard Status | Active |
| Tax Lot | 00 |
Interior Features
| Basement | None |
|---|---|
| Air Conditioning Y/N | true |
| Heating Y/N | true |
| Fireplace Y/N | false |
| Above Grade Finished Area | 4343 |
| Half Baths | 1 |
| Total Bedrooms | 5 |
| LivingAreaSource | Other |
| Total Baths | 4 |
Exterior Features
| Fencing | None |
|---|---|
| Parking Features | Attached,Entry Side,Driveway |
| Lot Features | Cleared,Level |
| Water Source | Public |
| Lot Size Area | 1.71 |
| Foundation Details | Slab |
| Building Area Total | 4343 |
| Lot Size Acres | 1.71 |
Amenities
- Foreclosure
- Views
- Short Sale
- New Construction
- Adult 55+
- Lease To Own
- No HOA Fees
- Furnished
- Primary On Main
- Air Conditioning
- Seller Finance
- Green
- Fixer Upper
- Horse
- Golf
- Fireplace
- Deck
- Garage
- Basement
- Pool
Property vs Single Family Average in 40143
Price
Year Built
 The data relating to real estate for sale on this web site comes in part from the Internet Data Exchange Program of Metro Search, Inc. Real estate listings held by brokerage firms other than Bridge Realtors are marked with the Internet Data Exchange logo or the Internet Data Exchange thumbnail logo and detailed information about each listing includes the name of the listing broker.
© 2026 Metro Search, Inc.
The data relating to real estate for sale on this web site comes in part from the Internet Data Exchange Program of Metro Search, Inc. Real estate listings held by brokerage firms other than Bridge Realtors are marked with the Internet Data Exchange logo or the Internet Data Exchange thumbnail logo and detailed information about each listing includes the name of the listing broker.
© 2026 Metro Search, Inc.
 MIBOR REALTOR® Association All information deemed reliable but not guaranteed. All properties are subject to prior sale, change or withdrawal. Neither listing broker(s) or information provider(s) shall be responsible for any typographical errors, misinformation, misprints and shall be held totally harmless. Listing(s) information is provided for consumer's personal, non-commercial use and may not be used for any purpose other than to identify prospective properties consumers may be interested in purchasing. The data relating to real estate for sale on this website comes in part from the Internet Data Exchange program of the Multiple Listing Service. Real estate listings held by brokerage firms other than Bridge Realtors may be marked with the Internet Data Exchange logo and detailed information about those properties will include the name of the listing broker(s) when required by the MLS. Copyright ©2026 All rights reserved.
Last Updated: September 21, 2026 1:57 PM UTC
MIBOR REALTOR® Association All information deemed reliable but not guaranteed. All properties are subject to prior sale, change or withdrawal. Neither listing broker(s) or information provider(s) shall be responsible for any typographical errors, misinformation, misprints and shall be held totally harmless. Listing(s) information is provided for consumer's personal, non-commercial use and may not be used for any purpose other than to identify prospective properties consumers may be interested in purchasing. The data relating to real estate for sale on this website comes in part from the Internet Data Exchange program of the Multiple Listing Service. Real estate listings held by brokerage firms other than Bridge Realtors may be marked with the Internet Data Exchange logo and detailed information about those properties will include the name of the listing broker(s) when required by the MLS. Copyright ©2026 All rights reserved.
Last Updated: September 21, 2026 1:57 PM UTC
 The data relating to real estate for sale on this web site comes in part from the Internet Data Exchange Program. Real estate listings held by IDX Brokerage firms other than Bridge Realtors are marked with the Internet Data Exchange logo or the Internet Data Exchange thumbnail logo and detailed information about them includes the name of the listing IDX Brokers. This information is provided exclusively for personal, non-commercial use and may not be used for any purpose other than to identify prospective
 IDX information is provided exclusively for consumers personal, non-commercial use and may not be used for any purpose other than to identify prospective properties consumers may be interested in purchasing. Data is deemed reliable but is not guaranteed accurate by the MLS. IDX information is provided by the Indiana Regional MLS.
Information last updated on September 21, 2026 2:03 PM UTC
IDX information is provided exclusively for consumers personal, non-commercial use and may not be used for any purpose other than to identify prospective properties consumers may be interested in purchasing. Data is deemed reliable but is not guaranteed accurate by the MLS. IDX information is provided by the Indiana Regional MLS.
Information last updated on September 21, 2026 2:03 PM UTC
