
Just Listed















Address
1210 Ellison Ave, Louisville, KY
Price
$ 535,000
Property Attributes
- MLS#1729476
- TypeSingle Family
- Listing Status Active
- CountyJefferson
- CityLouisville
- AreaButchertwn-Hghlnds-Germantwn
- NeighborhoodELLISON
- Zip40204
- StyleContemporary
- Year Built2019
- Price$ 535,000
- Bedrooms4
- Full Bathrooms3
- Half Bathrooms0
- Sqr Footage2200
- Lot Size0.17 Acres
Data Source:
Metro Search, Inc.
Property Description
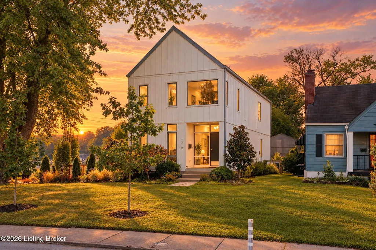
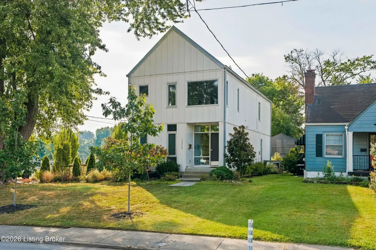
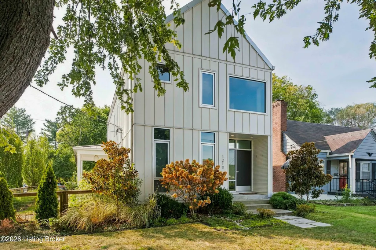
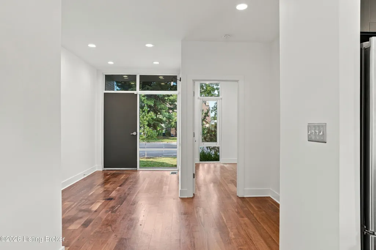
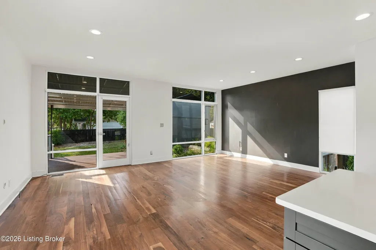
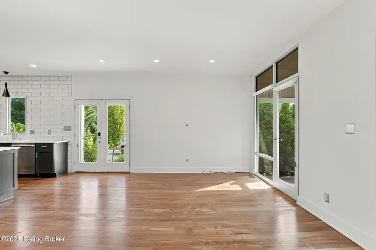
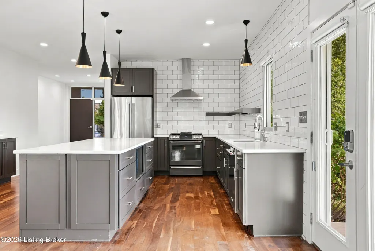
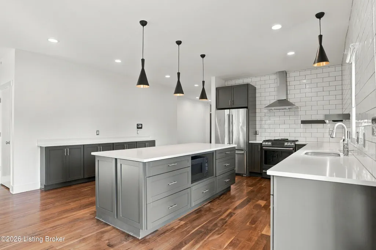
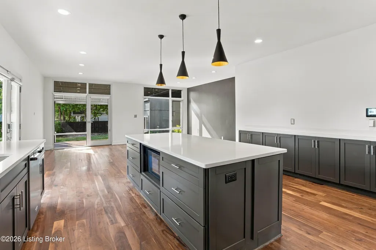
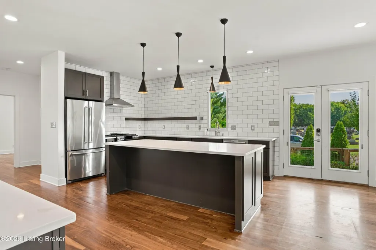
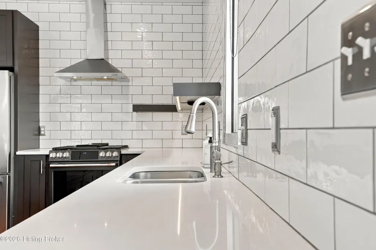
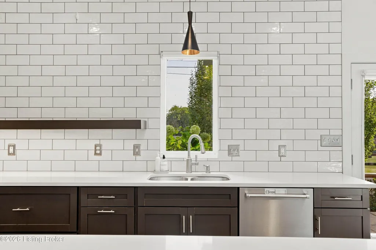
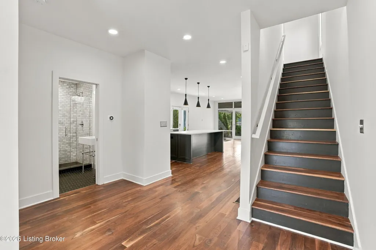
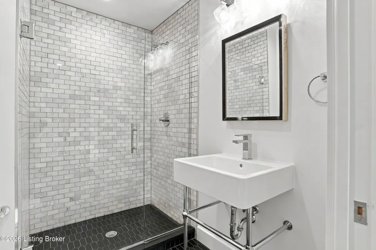
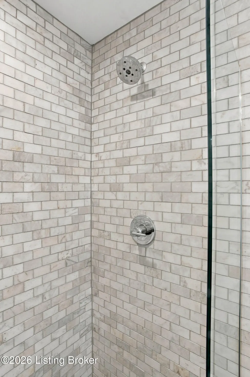
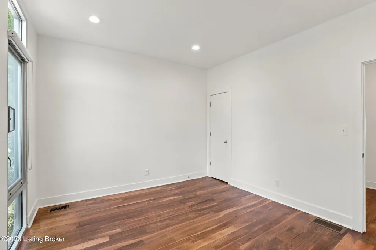
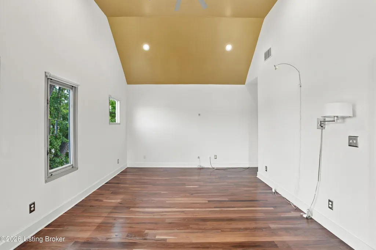
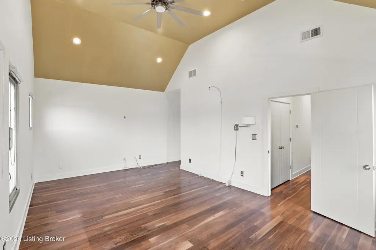
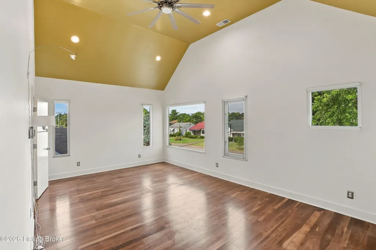
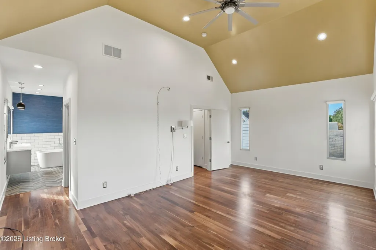
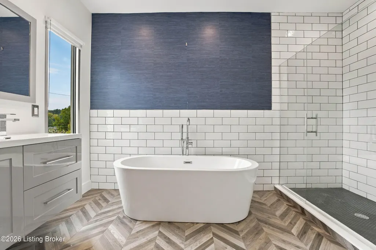
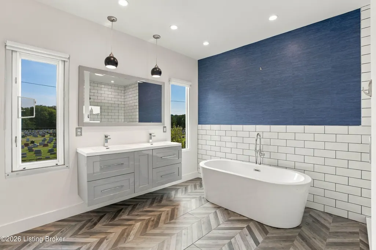
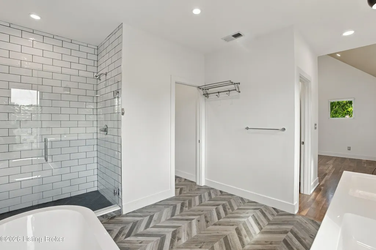
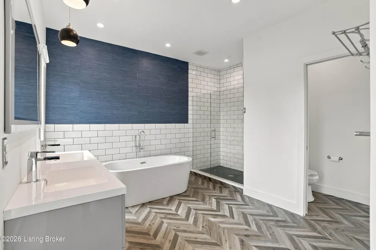
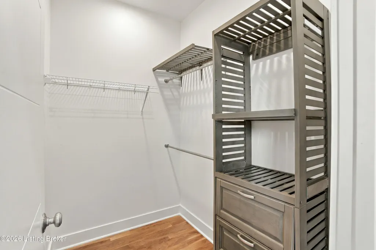
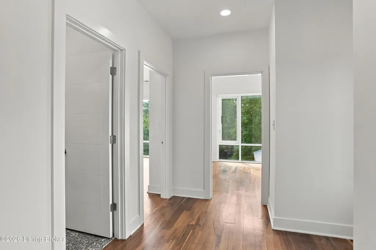
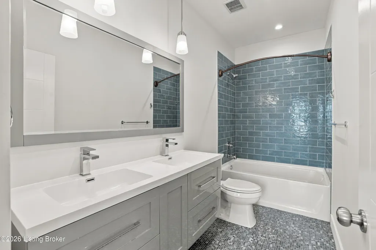
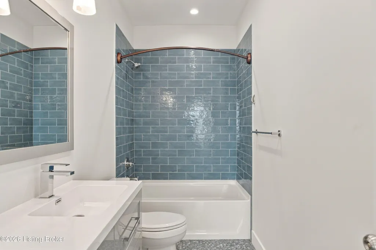
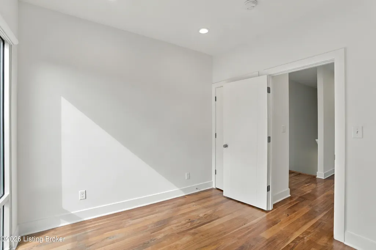
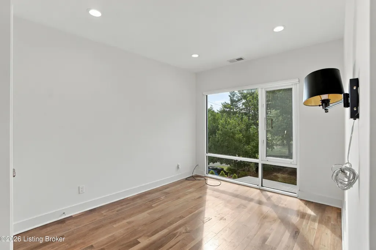
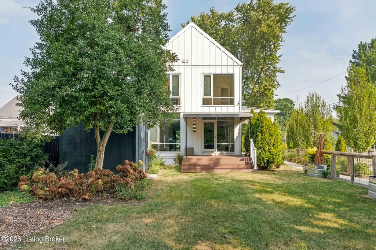
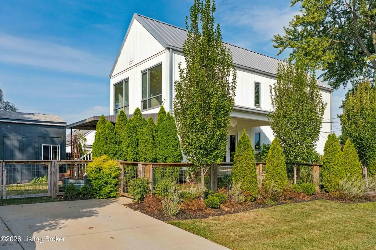
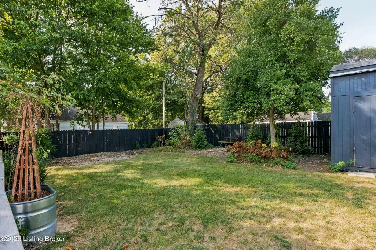
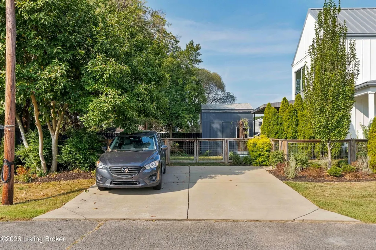
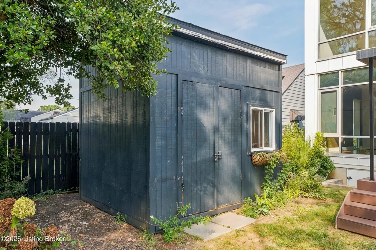
This is what happens when modern architecture meets one of Louisville's most loved locations. Just minutes from the energy of the Highlands and Germantown, 1210 Ellison Avenue delivers something that's surprisingly hard to find—a newer custom home with dramatic style, incredible natural light and a backyard designed to actually be enjoyed. Step inside and the difference is immediate. Oversized commercial-style windows flood the open floor plan with natural light, while rich walnut floors bring warmth to the home's clean, modern design. At the center of it all is a beautiful kitchen with quartz countertops, subway tile backsplash, stainless KitchenAid appliances and plenty of cabinetry, all opening seamlessly to the main living space. Need flexibility? A first-floor bedroom and full bath create the perfect setup for guests, an office or whatever life requires. Upstairs, the primary suite steals the show. Vaulted ceilings and oversized windows give the room an airy, dramatic feel, while the walk-in closet and spa-inspired bath with freestanding tub, walk-in shower and double vanity create a private retreat at the end of the day. Two additional bedrooms, another full bath and upstairs laundry complete the second level. And then there's the backyard. Since purchasing the home, the sellers have taken the outdoor space to another level with a custom covered rear porch and custom fencing, creating a private extension of the home that's made for long dinners, weekend entertaining or a quiet evening outside. Custom blinds throughout the home add another thoughtful finishing touch. Built in 2019 with approximately 2,200 finished square feet, 4 bedrooms and 3 full baths, this isn't your typical Highlands-area home. It's modern, warm, low-maintenance and exceptionally well located—the kind of house that gives you the character and lifestyle of the neighborhood without giving up the finishes and conveniences of newer construction.
| Price History | |
|---|---|
| 9/18/2026 | Listed $535,000 |
General Features
| Heating | Forced Air,Natural Gas |
|---|---|
| Cooling | Central Air |
| Utilities | Electricity Connected |
| Roof | Metal |
| Architectural Style | Contemporary |
| Construction Materials | Wood Frame |
| Year Built | 2019 |
| Stories Count | 2 |
| Property Subtype | Single Family Residence |
| County | Jefferson |
| Property Type | Residential |
| HOA | false |
| Attached Garage | false |
| Subdivision Name | ELLISON |
| Garage Y/N | false |
| Total Rooms | 6 |
| Full Baths | 3 |
| Status | Active |
| Directions | Barret ave to Ellison ave. or use google maps. |
| City | Louisville |
| MLS Area | 02-Butchertwn/Hghlnds/Germantwn |
| Lot Size Units | Acres |
| Lot Size Square Feet | 7248 |
| MLS Area Minor | 02-Butchertwn/Hghlnds/Germantwn |
| Standard Status | Active |
| Tax Lot | 0026 |
Interior Features
| Basement | None |
|---|---|
| Air Conditioning Y/N | true |
| Heating Y/N | true |
| Fireplace Y/N | false |
| Above Grade Finished Area | 2200 |
| Total Bedrooms | 4 |
| LivingAreaSource | Builder |
| Total Baths | 3 |
Exterior Features
| Fencing | Partial |
|---|---|
| Parking Features | Off Street,Driveway |
| Water Source | Public |
| Lot Size Area | 0.17 |
| Foundation Details | Crawl Space |
| Building Area Total | 2200 |
| Lot Size Acres | 0.17 |
Amenities
- Foreclosure
- Views
- Short Sale
- New Construction
- Adult 55+
- Lease To Own
- No HOA Fees
- Furnished
- Primary On Main
- Air Conditioning
- Seller Finance
- Green
- Fixer Upper
- Horse
- Golf
- Fireplace
- Deck
- Garage
- Basement
- Pool
Property vs Single Family Average in 40204
Price
Year Built
 The data relating to real estate for sale on this web site comes in part from the Internet Data Exchange Program of Metro Search, Inc. Real estate listings held by brokerage firms other than Bridge Realtors are marked with the Internet Data Exchange logo or the Internet Data Exchange thumbnail logo and detailed information about each listing includes the name of the listing broker.
© 2026 Metro Search, Inc.
The data relating to real estate for sale on this web site comes in part from the Internet Data Exchange Program of Metro Search, Inc. Real estate listings held by brokerage firms other than Bridge Realtors are marked with the Internet Data Exchange logo or the Internet Data Exchange thumbnail logo and detailed information about each listing includes the name of the listing broker.
© 2026 Metro Search, Inc.
 MIBOR REALTOR® Association All information deemed reliable but not guaranteed. All properties are subject to prior sale, change or withdrawal. Neither listing broker(s) or information provider(s) shall be responsible for any typographical errors, misinformation, misprints and shall be held totally harmless. Listing(s) information is provided for consumer's personal, non-commercial use and may not be used for any purpose other than to identify prospective properties consumers may be interested in purchasing. The data relating to real estate for sale on this website comes in part from the Internet Data Exchange program of the Multiple Listing Service. Real estate listings held by brokerage firms other than Bridge Realtors may be marked with the Internet Data Exchange logo and detailed information about those properties will include the name of the listing broker(s) when required by the MLS. Copyright ©2026 All rights reserved.
Last Updated: September 21, 2026 1:57 PM UTC
MIBOR REALTOR® Association All information deemed reliable but not guaranteed. All properties are subject to prior sale, change or withdrawal. Neither listing broker(s) or information provider(s) shall be responsible for any typographical errors, misinformation, misprints and shall be held totally harmless. Listing(s) information is provided for consumer's personal, non-commercial use and may not be used for any purpose other than to identify prospective properties consumers may be interested in purchasing. The data relating to real estate for sale on this website comes in part from the Internet Data Exchange program of the Multiple Listing Service. Real estate listings held by brokerage firms other than Bridge Realtors may be marked with the Internet Data Exchange logo and detailed information about those properties will include the name of the listing broker(s) when required by the MLS. Copyright ©2026 All rights reserved.
Last Updated: September 21, 2026 1:57 PM UTC
 The data relating to real estate for sale on this web site comes in part from the Internet Data Exchange Program. Real estate listings held by IDX Brokerage firms other than Bridge Realtors are marked with the Internet Data Exchange logo or the Internet Data Exchange thumbnail logo and detailed information about them includes the name of the listing IDX Brokers. This information is provided exclusively for personal, non-commercial use and may not be used for any purpose other than to identify prospective
 IDX information is provided exclusively for consumers personal, non-commercial use and may not be used for any purpose other than to identify prospective properties consumers may be interested in purchasing. Data is deemed reliable but is not guaranteed accurate by the MLS. IDX information is provided by the Indiana Regional MLS.
Information last updated on September 21, 2026 2:03 PM UTC
IDX information is provided exclusively for consumers personal, non-commercial use and may not be used for any purpose other than to identify prospective properties consumers may be interested in purchasing. Data is deemed reliable but is not guaranteed accurate by the MLS. IDX information is provided by the Indiana Regional MLS.
Information last updated on September 21, 2026 2:03 PM UTC
